
One team, from first sketch to final coat.
We design and build in-house — so the plan on paper and the room you move into are always the same room. A Singapore interior design and build studio offering HDB renovation, condo interior design, and commercial fit-out services.
Three ways to work with us.
Residential
Homes of every kind — condos, HDBs, landed, shophouses — from single rooms to full renovations. Singapore's most requested: HDB renovation and condo interior design.
Commercial
Retail, F&B, and workplace fit-outs designed to hold up under daily use, not just look good on day one.
Design Consultation
Space planning and design direction on its own, for owners who want the plan without the build.
Consult . Design . Refine . Build
Consult
You reach out, and we get in touch to arrange a first appointment. This first conversation is where we listen — understanding what you actually need and want from the space.
Design
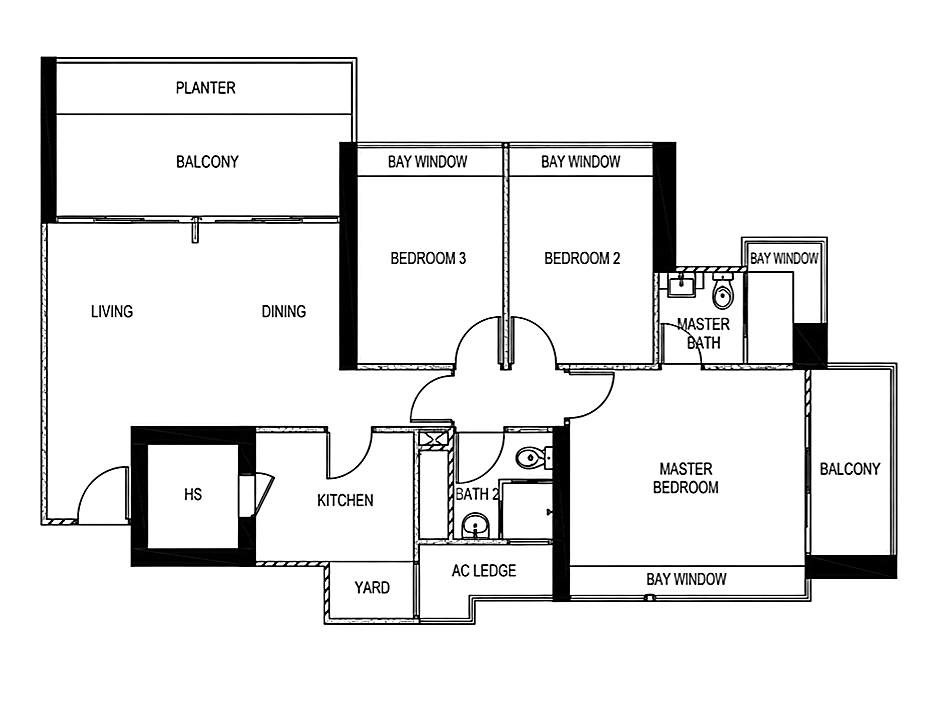
We present a floor plan built around what we recommend for your needs, walking you through a moodboard that explains the reasoning behind every material and placement choice — then follow up with a fully itemised quotation.
Refine
Once everything is confirmed, we start on 3D drawings to bring your dream home to life, followed by coordinating the work schedule with our trusted industry partners.
Build
Our own site team carries the design through construction, working alongside trusted trade partners where needed — so what's on the drawing is what gets built. A final walkthrough and defects check, then keys in hand.
Ready to start on your space?
Bring us your plan — or just an idea —
and we'll take it from there.